
From the first idea to the handover of keys.
Alpha Quadrat connects the building project with the administration, the financing and the decision that has to be taken about it. Four fields of work interlock. You can commission any of them on its own, or all of them as a single mandate with one responsible contact.
German speakers: the corresponding German page is more detailed, Leistungen im Überblick.
Project development
Turning an identified need into a prioritised, fundable project, before design fees start running.

- Surveys of the existing stock and analysis of actual need
- Feasibility studies and comparison of options
- Prioritisation across a portfolio, with a clear traffic-light logic
- Project-specific investment and cash requirement planning
- Overview of applicable German and state funding programmes
- A multi-year investment roadmap you can put in front of a board
Project management and owner's representation
Keeping cost, programme, quality and risk under control, so that your own organisation is not absorbed by the project.
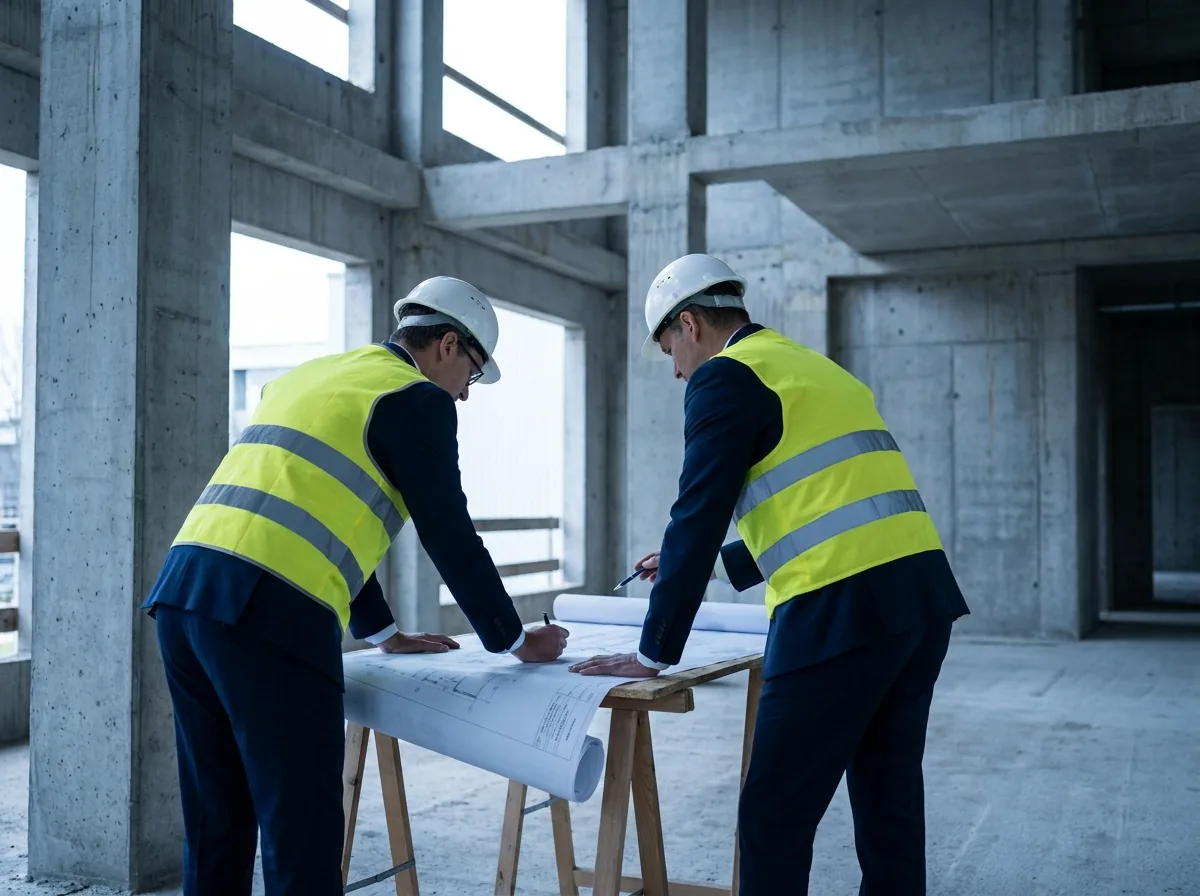
- Cost and programme control with monthly structured reporting
- Coordination of architects and specialist designers
- Task, decision and change management with a written trail
- Invoice and variation registers
- Risk management and prepared escalation papers
- Preparation of the resolutions your board or committee has to pass
Decision and committee support
Preparing a project so that people who are not engineers can decide about it, and can defend the decision afterwards.
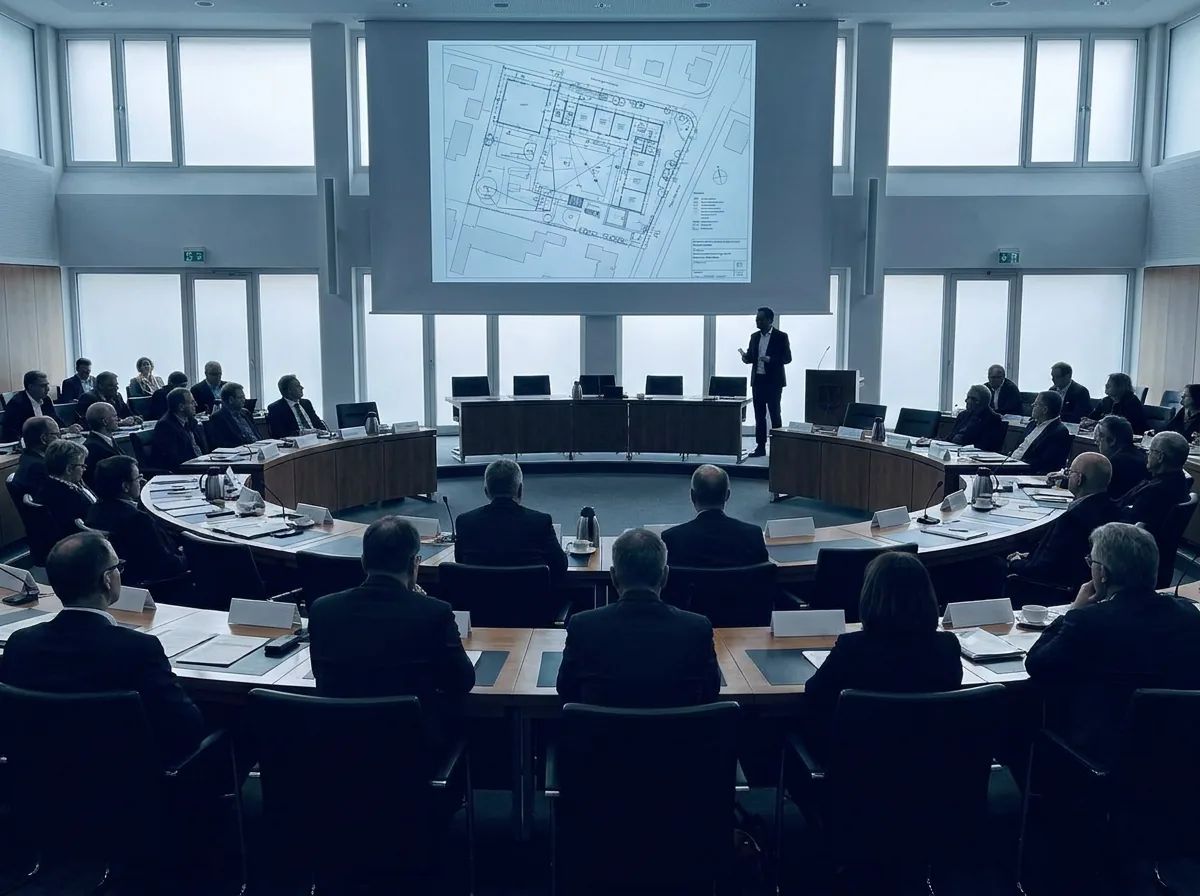
- Project summaries and formal decision papers
- Presentations for committees, councils and investment boards
- Preparation and moderation of site meetings
- Speaking notes and prepared question-and-answer sets
- Minutes and systematic follow-up of what was resolved
- Moderation between technical department, finance and end users
Permit design and technical assessment
The services German law reserves to a registered professional, produced under the direction of our architect, a member of the Architektenkammer Nordrhein-Westfalen holding the Bauvorlageberechtigung, the entitlement to sign and submit a building application, and carrying his personal signature.
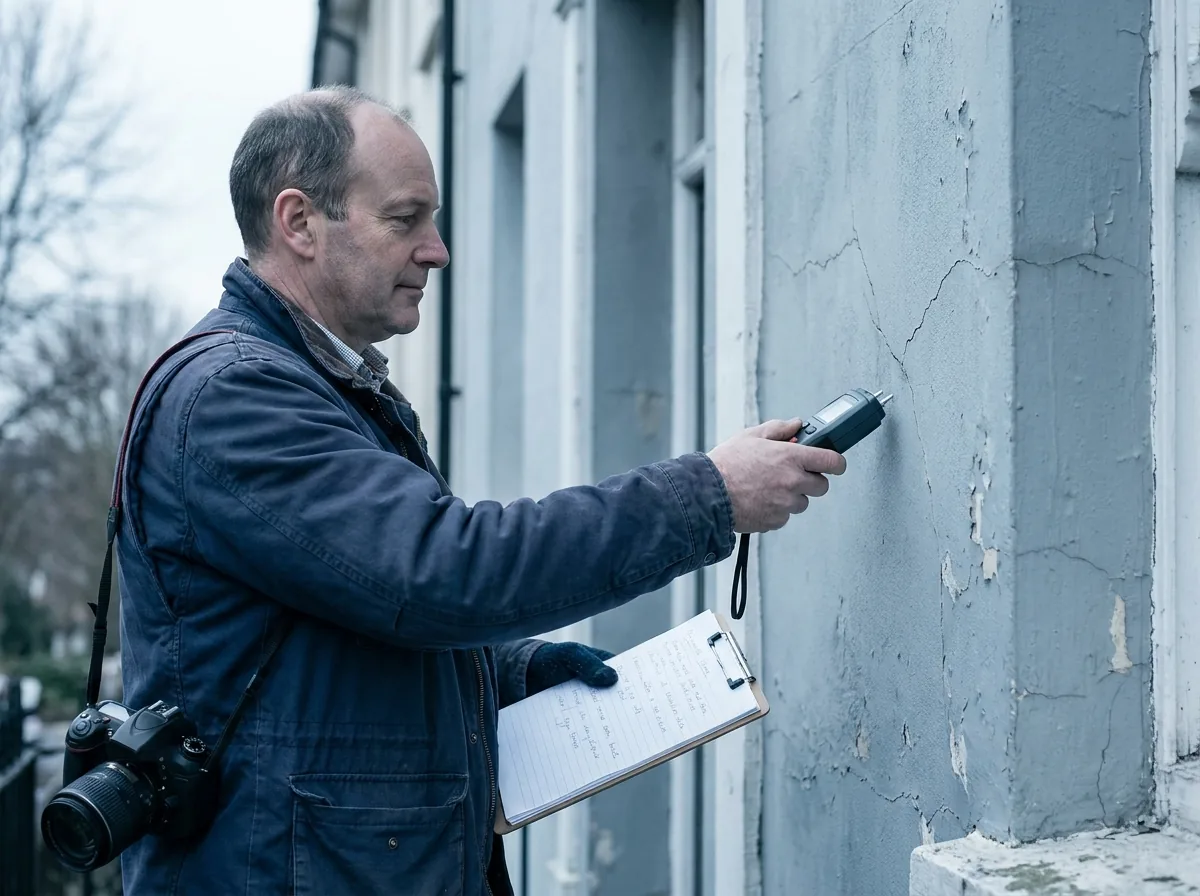
- Surveys of existing buildings and permit design (Genehmigungsplanung)
- Bauantrag, the German building application, and change-of-use procedures
- Technical statements and second opinions
- Private building damage assessments and cause analysis
- Photographic documentation and recommended remedial measures
Designed by us, built by vetted contractors, coordinated from one desk.
Once the design is done you do not have to go looking for construction firms yourself. We obtain tenders from vetted regional contractors, compare them neutrally and accompany the award. You sign the construction contract directly with the executing firm, which carries the works and the warranty. Our chamber-registered architect supervises execution in your interest. This separation is deliberate: the person checking the work should not be the person being paid for it.
HOW IT RUNS
- 01
Design
Your project is designed by our chamber-registered architect, along the HOAI Leistungsphasen, the German work stages that structure both the work and the fee.
- 02
Description of works and bill of quantities
A neutral, checkable Leistungsverzeichnis, so that every contractor prices the same scope and the tenders can be compared line by line.
- 03
Tenders from vetted regional contractors
We obtain several tenders from vetted regional firms. Competition for your project, rather than a single quotation to accept or refuse.
- 04
Neutral comparison
Price, references, programme and creditworthiness set side by side, with a written recommendation.
- 05
Award to the contractor
You contract the executing firm directly. The construction contract and the warranty sit with them, not with us.
- 06
Supervision and acceptance
Our architect supervises the works in your interest, checks quality, and accompanies the Abnahme, the formal acceptance that starts the warranty period.
WHY THIS IS BETTER FOR YOU
- One point of contact for design and coordination. You do not organise anything yourself.
- Vetted regional contractors instead of searching and hoping.
- Several tenders per project, real competition for your work.
- Your architect supervises execution and represents your interests, not the builder's.
- A clear cost picture before you appoint anyone.
NOTE: THE CONSTRUCTION CONTRACT AND THE WARRANTY EXIST BETWEEN YOU AND THE EXECUTING CONTRACTOR. ALPHA QUADRAT PROVIDES DESIGN, TENDERING, PROCUREMENT SUPPORT AND SITE SUPERVISION AS ARCHITECTURAL SERVICES. WE DO NOT CARRY OUT THE BUILDING WORKS WITH OUR OWN LABOUR.
Design, coordination and surveying, arranged for you.
Every building project requires surveying, and German law splits it in two. Official, sovereign surveying, boundaries, subdivisions, the statutory survey of a completed building, the official site plan for a building application, is reserved to the cadastral authorities and to publicly appointed surveyors, the öffentlich bestellte Vermessungsingenieure or ÖbVI. That work is carried out and invoiced by a cooperating ÖbVI under their own responsibility. Measured surveys and digital capture we do ourselves.
- Boundary survey and demarcation
- Statutory building survey after completion (Gebäudeeinmessung)
- Subdivision and cadastral survey
- The official site plan required for a building application
We arrange and coordinate these services for you and prepare the input data as far as we legally can. We do not perform them ourselves, and no German design office may.
- Measured survey of existing buildings
- 3D laser scanning and point cloud
- Drone and photogrammetry capture
- As-built model as the basis for BIM design
Measured surveys and digital as-built capture we deliver directly, as the basis for your design, without waiting on an external office.
A fixed fee before you commit, not an hourly rate afterwards.
For design services we work within the framework of the HOAI, the German fee structure for architects and engineers. Since the 2021 reform its percentages are no longer binding minimum rates, but they remain the reference against which any German fee proposal is read. We tell you which Leistungsphasen a proposal covers and which it does not.
For our digital pre-checks the price is fixed and published: 79 € bis 350 € including German VAT, depending on the product. If you subsequently commission our design work, the pre-check fee is credited in full against it.
For larger mandates, technical due diligence, feasibility studies, project management, we quote a fixed fee per project phase after a short scoping call. You never commission work without knowing what it costs.
PUBLISHED FIXED PRICES
The complete German price table, completeness check of a building application, funding report, feasibility short check under § 34 BauGB, change-of-use pre-check, building damage pre-check, is published at alpha-quadrat.de/preise. The pages are in German; write to us in English and we will run the same check and report to you in English.
Which of these does your project actually need?
In a short call we will tell you honestly whether and how we can help, and what it would cost.
Everything we publish in English.
Overview
Who we are, what we do and how a project with us starts.
Investors
Technical due diligence, feasibility, CapEx planning and development management.
Expert reports
Building damage, moisture, handover inspections and valuation opinions.
Building in Germany
Architektenkammer, Bauantrag, HOAI Leistungsphasen and the weight of an expert report.
International
German design delivered to projects outside Germany, with a local architect of record.
Miami
Owner's representation for European private clients building homes in South Florida.
About us
The two people behind Alpha Quadrat and the network around them.
Contact
Send us your project or RFP. A personal reply within one business day.
THE GERMAN SITE IS CONSIDERABLY LARGER. IF YOU READ GERMAN, START AT ALPHA-QUADRAT.DE.